

Collect! Quickly unlock anti-static floor construction
As an industrial semi-finished product in the professional field, anti-static raised floors have extremely high requirements for the design, quality and materials of the product itself. However, many projects fail not because the products are not good enough, but because of some careless operations during the paving and construction process.
Huanghong Anti-static Flooring has compiled a construction "quick check version". Please save it to facilitate on-site verification by the project manager.
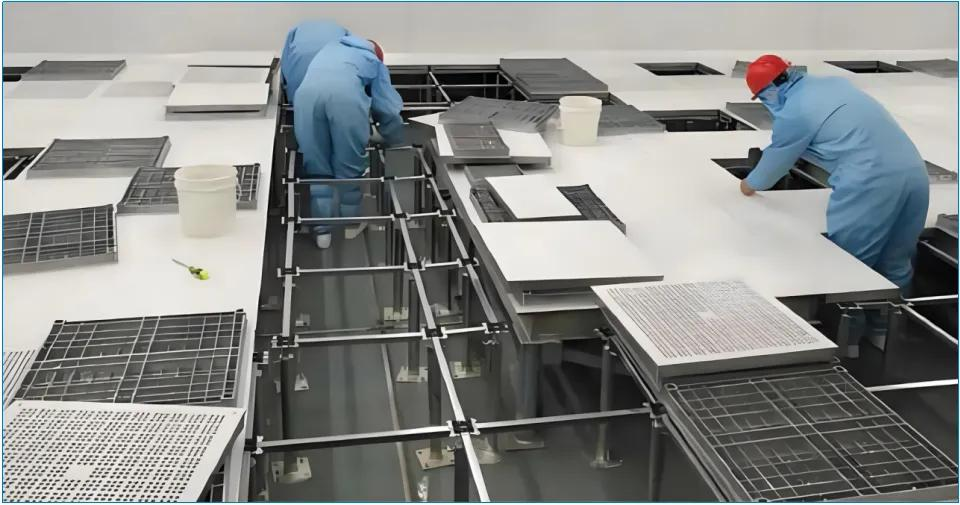
First.Six hard conditions before construction
1. Construction period sequence: Civil construction, decoration, and concealment projects must be completed before entering the site.
2. Ground foundation: smooth, dry, free of debris, and sand-free.
3. Underground pipelines: strong electricity, weak electricity, air conditioning, and water pipes have been pressure tested and threaded and fixed.
4. Heavy base: The base of heavy equipment, such as cabinets and UPS, should be installed first, with the height ≈ the finished surface of the floor.
5. Site conditions: Prepare 220V power supply, water source, and lighting.
6. Complete tools: laser level, cutting saw, board suction machine, pistol drill, adjusting wrench, etc.
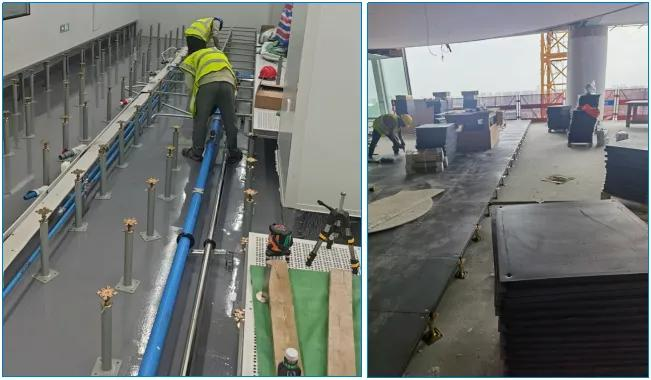
Second. Layout positioning (determine flatness)
1. Pull the horizontal line to position the finished surface of the floor to the wall.
2. Measure the indoor length and width, select the reference angle, and locate the 600×600
bracket grid line.
3. Goal: Reduce cutting, symmetrical paving, and edge collection to the corners.
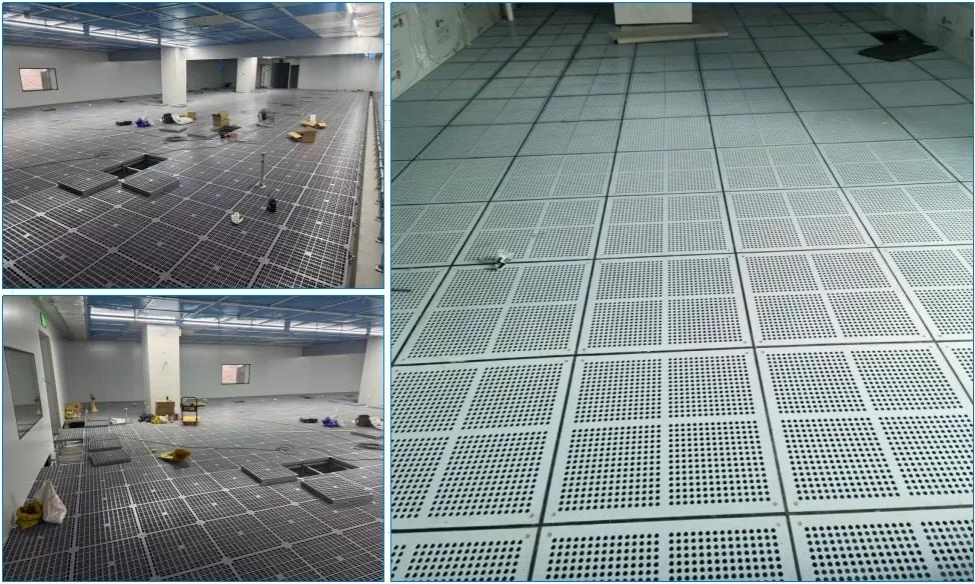
Third. Installation of brackets and beams
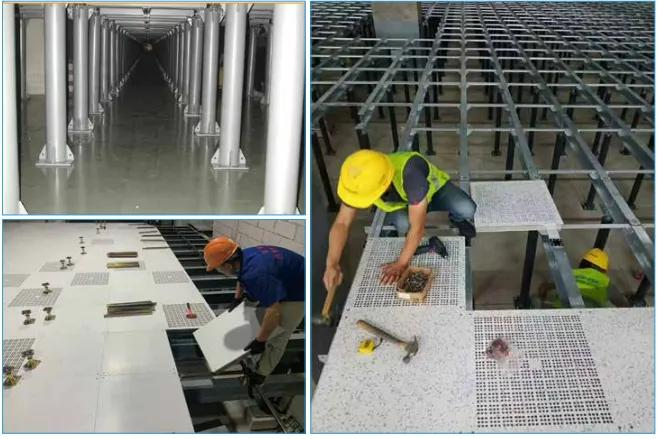
1. Place the bracket at the grid cross point and initially adjust the height to a uniform height.
2. Lock the beam to the bracket with screws, and correct the horizontal ruler and square ruler
one by one.
3. Add side beams to the door and pipe well mouth; the grounding system is connected
synchronously (bracket → copper foil → grounding terminal).
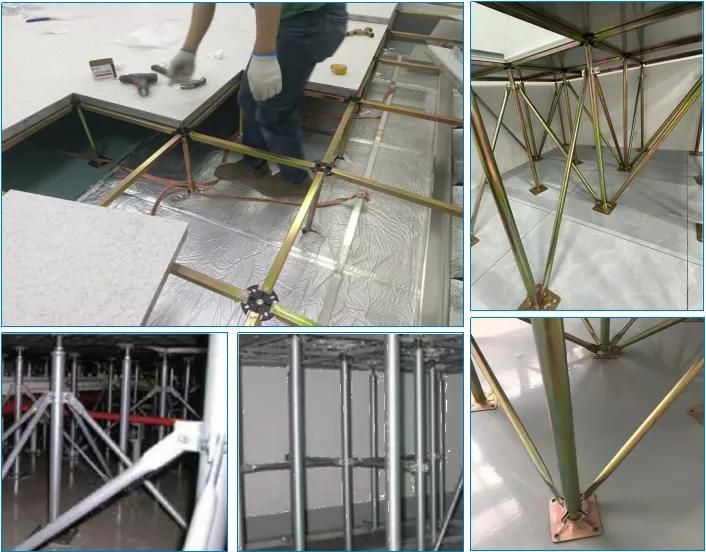
Fourth. Pay attention to details in operation
1. Use a board suction machine to place it, and it is strictly prohibited to smash it with bare
hands.
2. Use a level to level each piece piece by piece, and fine-tune the height with the support.
3. When the wall edge is less than one piece, cut and patch it; drill Φ6~Φ8 anti-crack holes in
the concave corners to prevent edge collapse.
4. Auxiliary brackets must be installed on the floor directly below heavy equipment.
Fifth. Three hard indicators for acceptance
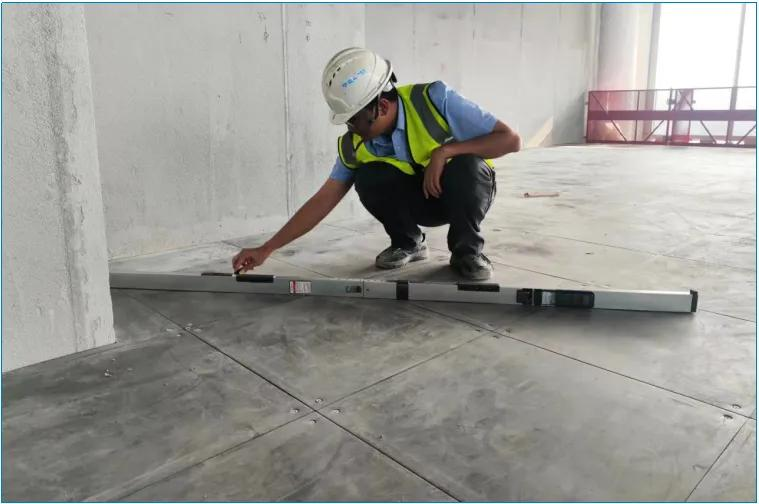
1. Walking test: no sound, no swing, firm, and no shaking.
2. Look and feel: uniform seam width, no cracks or corners, and consistent color.
3. Function: Resistance to ground is 1.0×10⁶ ~1.0×10⁹ Ω, connected to ground
Sixth. Yes&No of Operation and Maintenance
1. Prohibited: wet mopping, washing with heavy objects, surface waxing, and cutting with sharp
objects such as knives.
2. Correct: vacuum and dry mop, measure resistance regularly, and plug outlet holes in time.

The anti-static floor is a combination of "bracket system + equipotential + board arrangement logic". "If it is well laid, it will not move for ten years, but if it is poorly laid, it will make noise for three months." Huahong Anti-static Flooring, as a professional comprehensive flooring enterprise integrating R&D, production, processing, sales, and installation services, will continue to provide users with safer, more efficient, and more competitive overall solutions!